Skip to content
HOME
OUR PROCESS
PHOTOS
ABOUT US
PROJECTS
CONTACT US
Menu
HOME
OUR PROCESS
PHOTOS
ABOUT US
PROJECTS
CONTACT US
Blog
Home
>
Uncategorized
>
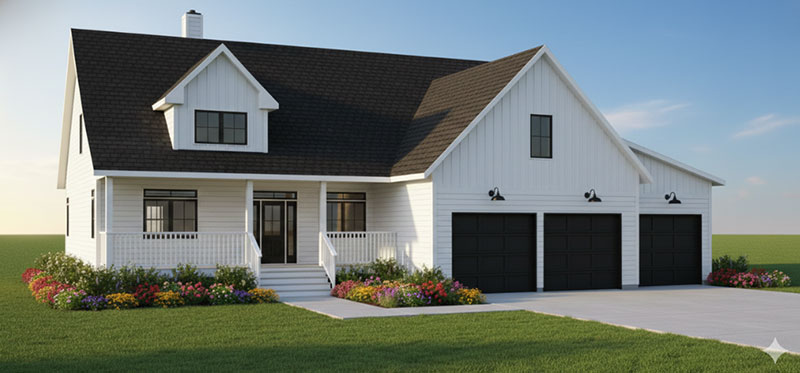
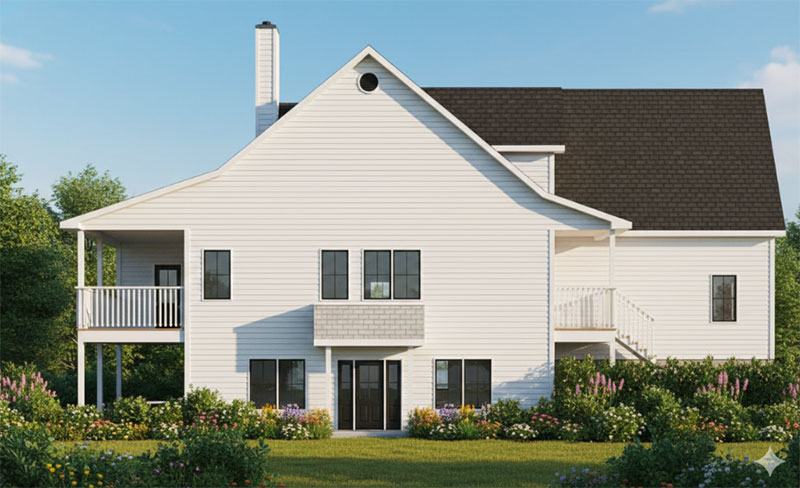
PLAN Z-5268
PLAN Z-5268
Previous image
Next image
SPECIFICATIONS:
Style:
Bungalow
Foundation Type:
ICF Wall ( Full Basement)
Square Footage:
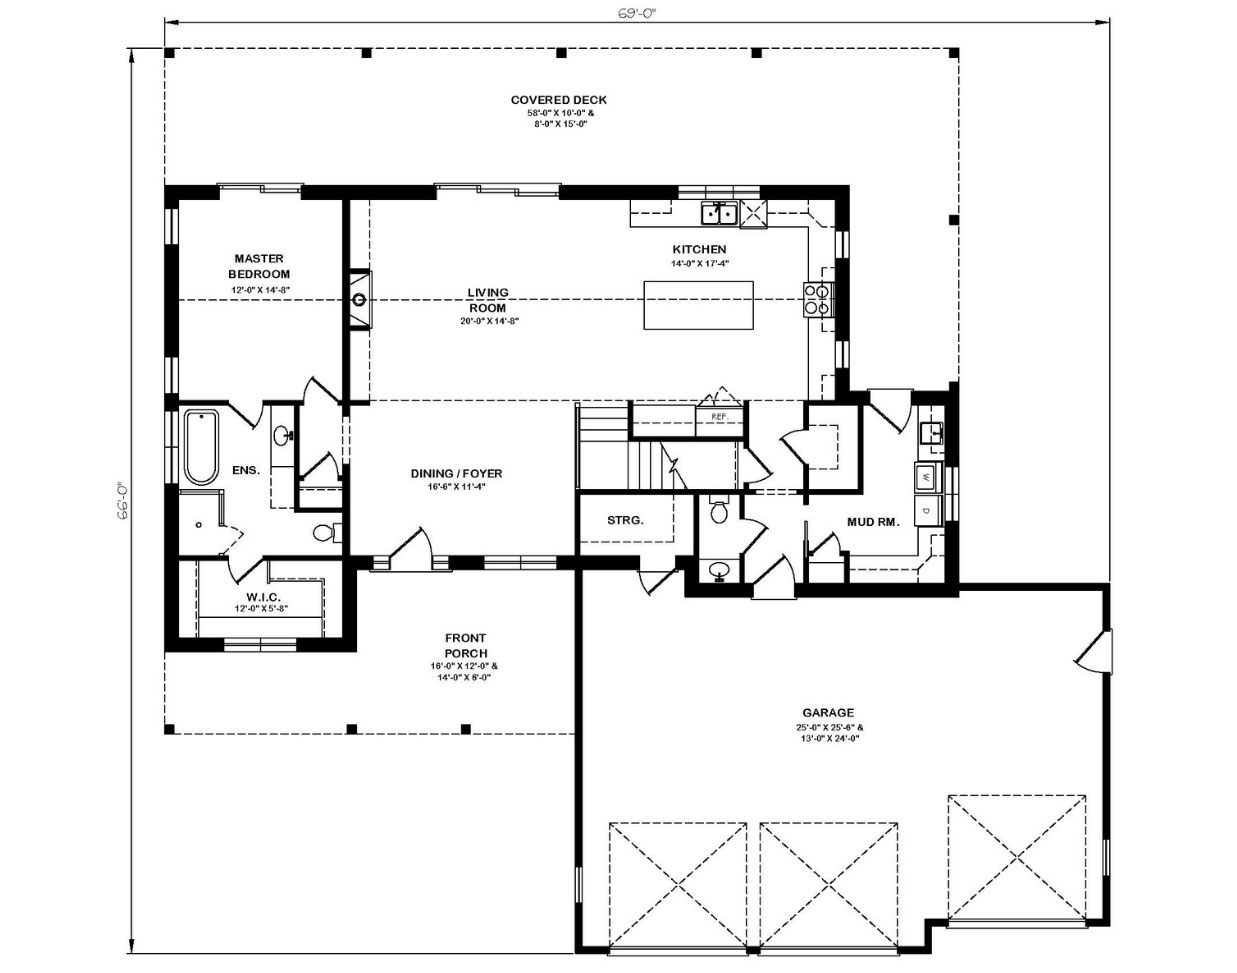
1,628
Total Width(ft):
69
Total Deep(ft):
66
No. of Bedroom:
3
No. of Bathrooms:
2-1/2
Garage Bay:
Double Garage & Workshop
Description:
Ceiling Height
Main Floor: 9 ft.
Top Floor: 9 ft.
Roof Pitch: 10& 12
Exterior Walls: ICF
Roofing: Asphalt Shingles
Window Type: Casement
Additional Information about this plan:
Covered Rear Deck
Covered Front Veranda
Vaulted Master Bedroom & Living Room
Walk-Out Basement with 2 Bedrooms and Bathroom
FLOOR PLAN:
Back to projects